• Property Analysis
  • Quick Budget Tool
Log In Sign Up

Design Gallery

Wondering what a multiplex looks like? We have got you covered. Browse our catalog of price-conscious designs for examples of different ways you can convert your single-family home into a multiplex, and some designs for new purpose- built multiplexes.

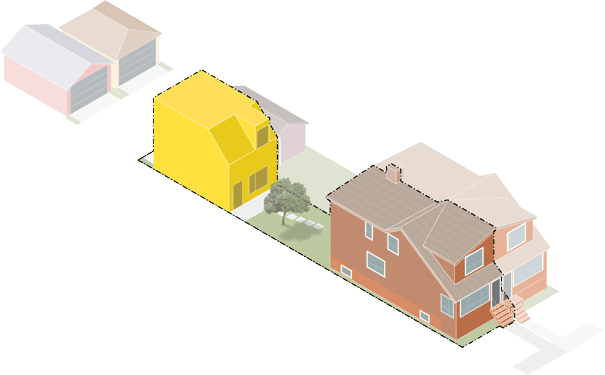
Ideas for adding a unit to your backyard

Sometimes called a Garden Suite, Laneway Suite or Granny Flat. A separate unit in your backyard can be a great option if you have space and the right kind of access to your property.
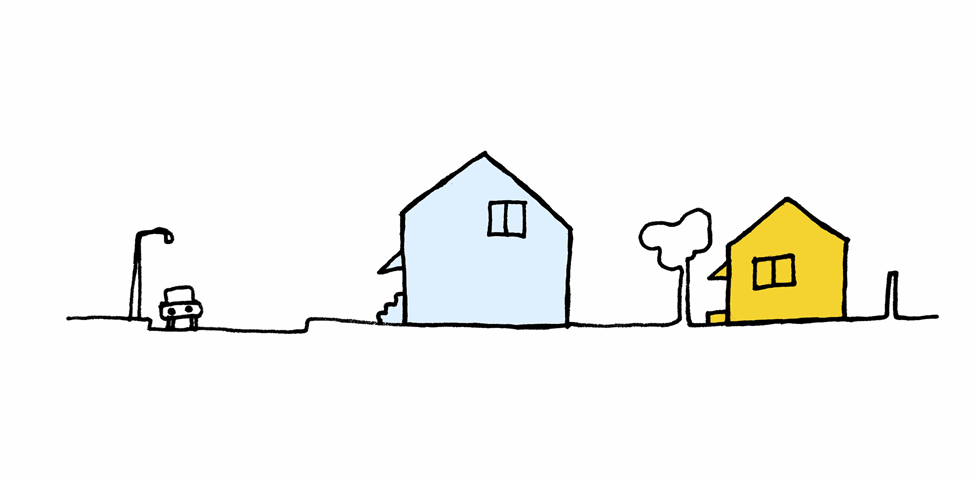
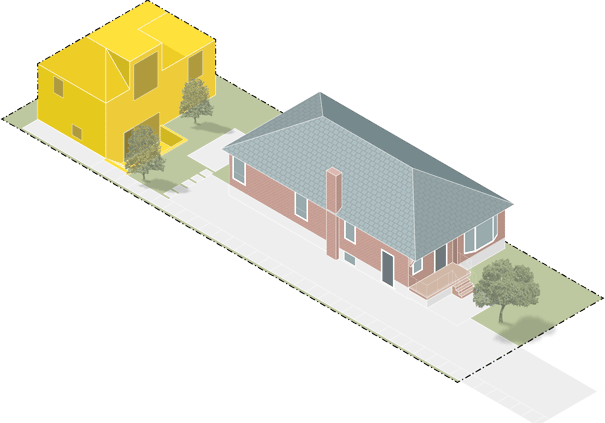
Garden Suite

Garden Suite

Design sample ›
Laneway Suite

Laneway Suite

Design sample ›

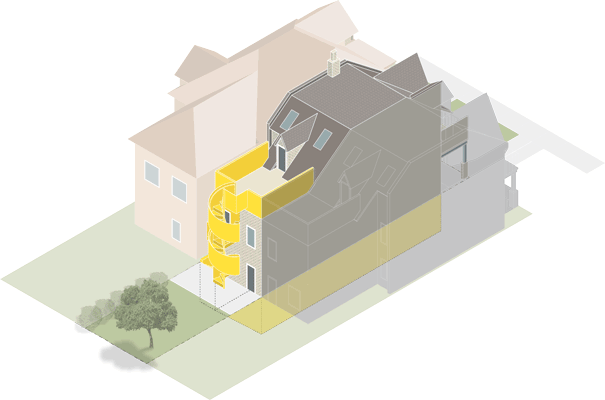
Ideas for adding a unit to your home

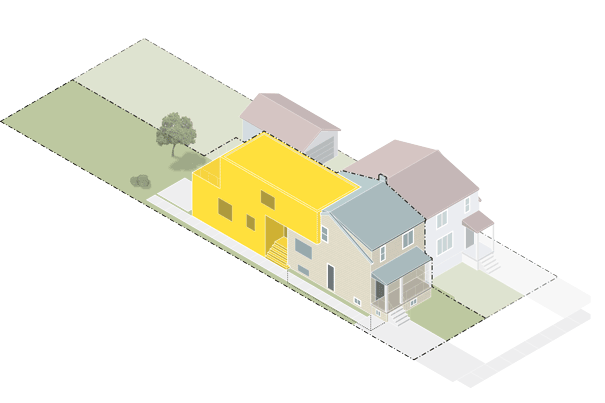
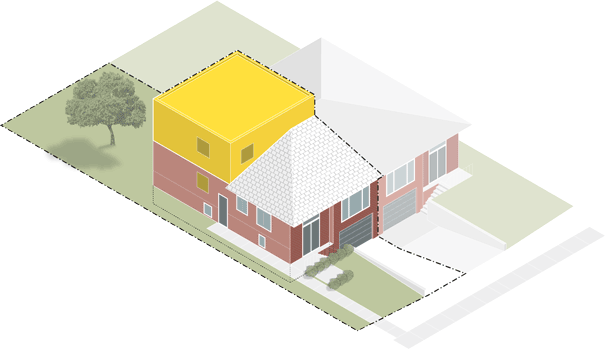
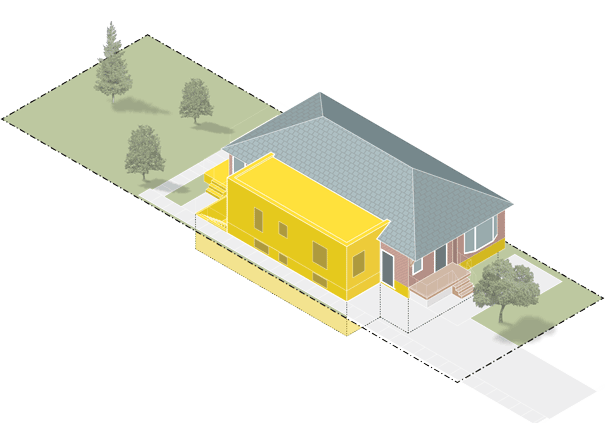
If you don't have enough space, adding an addition can be a great way to add a unit to your home. This stye of conversion builds a separate self-contained unit attached to your house.
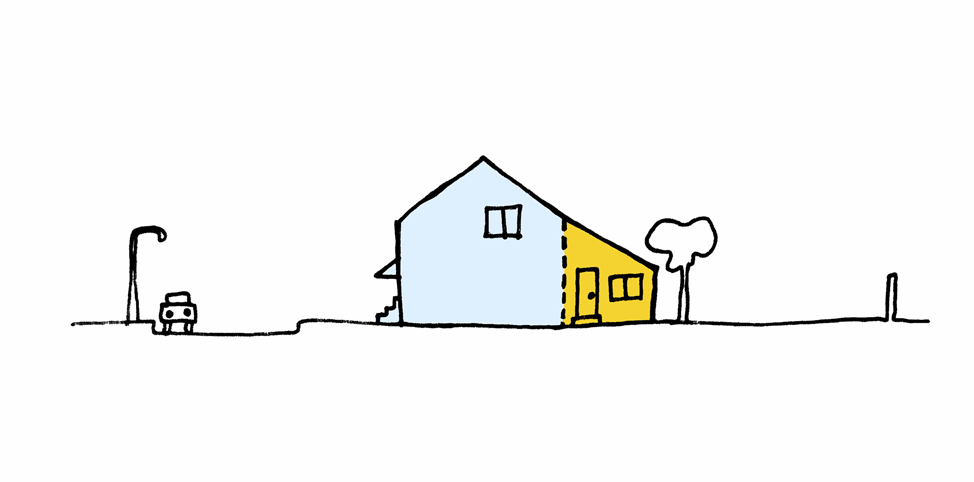
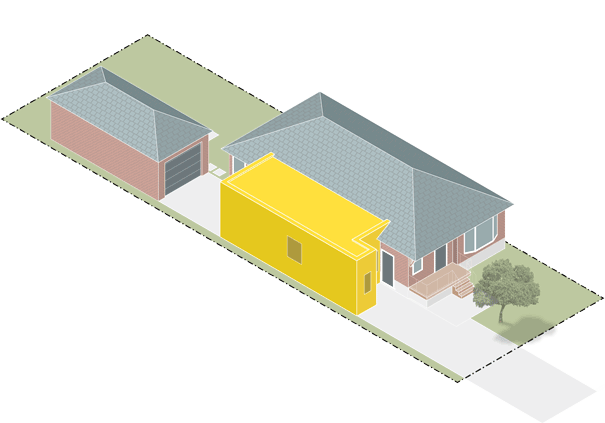
Add to Side

Add to Side

Design sample ›
Add to Rear

Add to Rear

Design sample ›
Add to Top

Add to Top

Design sample ›

Ideas for adding and converting

Sometimes you need a little extra space to accommodate a new unit (or three!) Adding an addition to your house and splitting it can be a great way to do this.
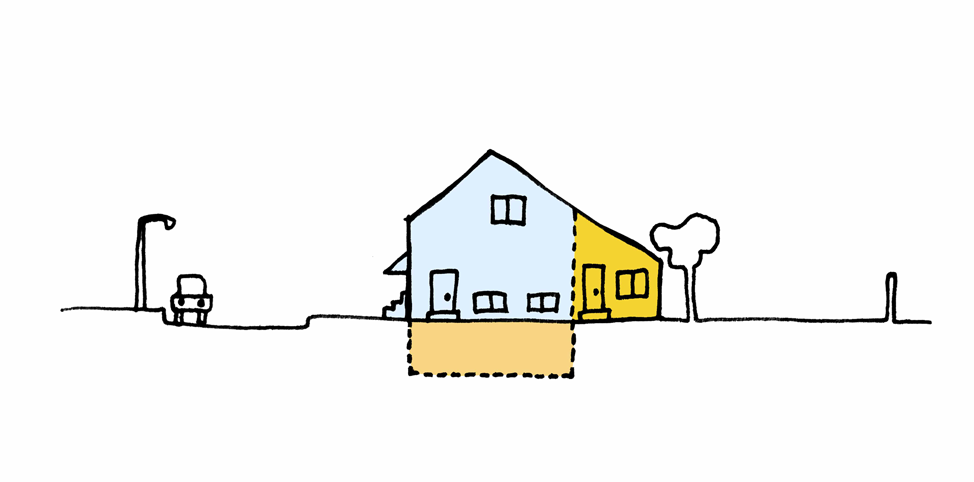
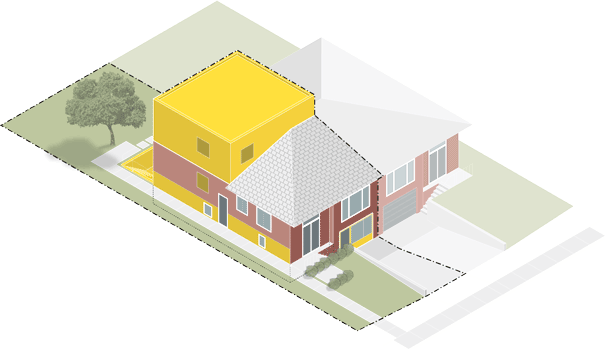
Add to Top and Convert

Add to Top and Convert

Design sample ›
Add to Side and Convert

Add to Side and Convert

Design sample ›

Ideas for converting a finished space

Many homes can accommodate new units by splitting off spaces inside them to create new units. They can be split by floor, side by side, or front to back.
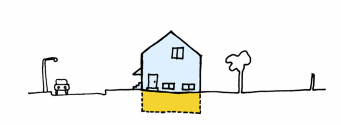
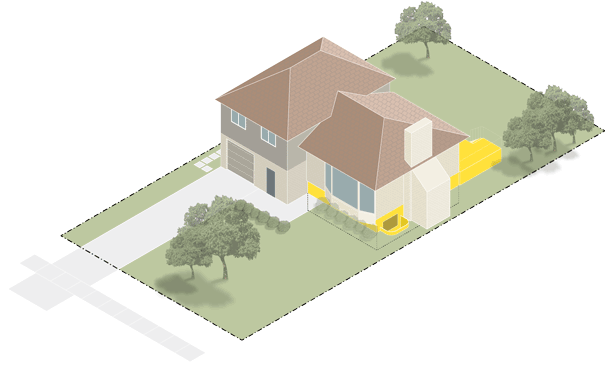
Divide a Floor

Divide a Floor

Design sample ›
Convert a Floor

Convert a Floor

Design sample ›

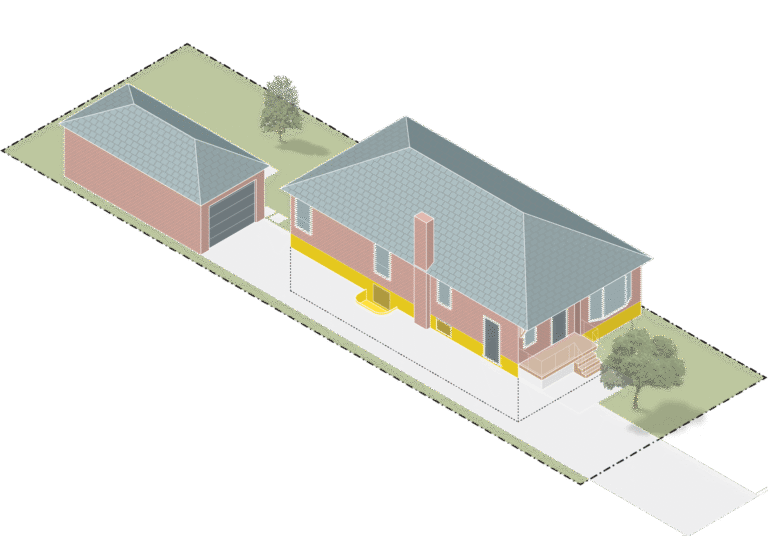
Ideas for converting an unfinished space

Unfinished spaces like your attic, garage, or basement can be great options for adding new units to your home with minimal impact on the existing space you live in.
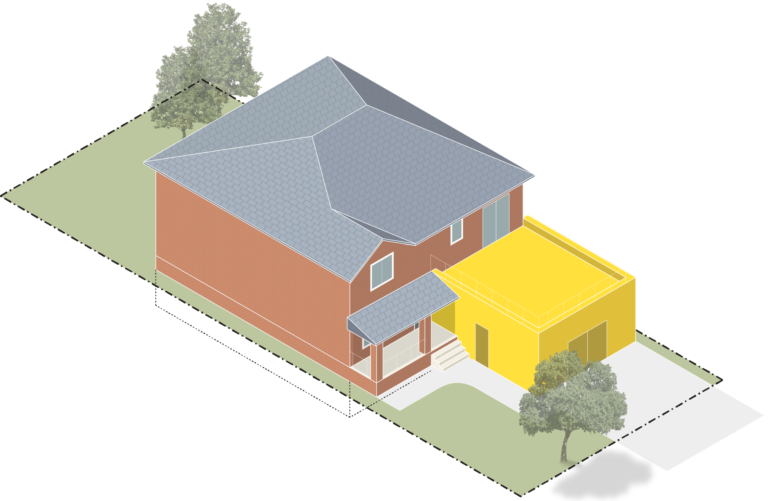
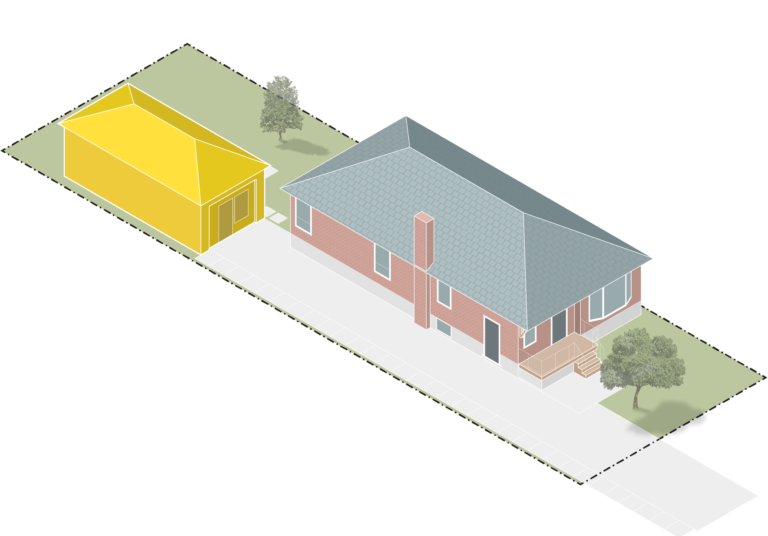
Attached Garage Conversion

Attached Garage Conversion

Design sample ›
Detached Garage Conversion

Detached Garage Conversion

Design sample ›
Basement Conversion

Basement Conversion

Design sample ›

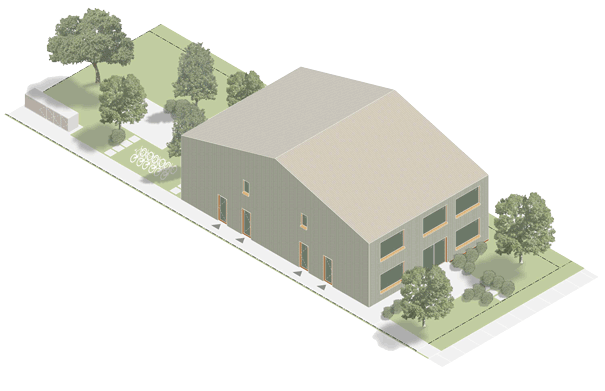
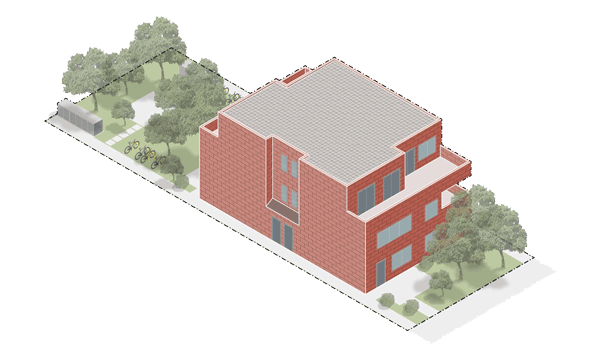
Ideas for New Multiplexes

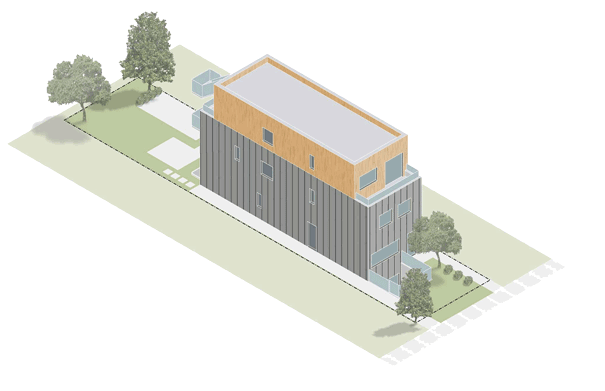
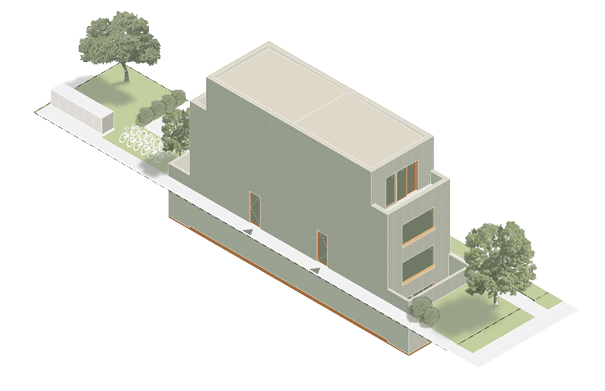
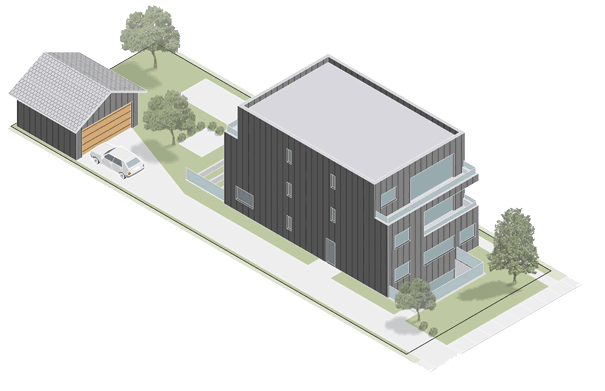
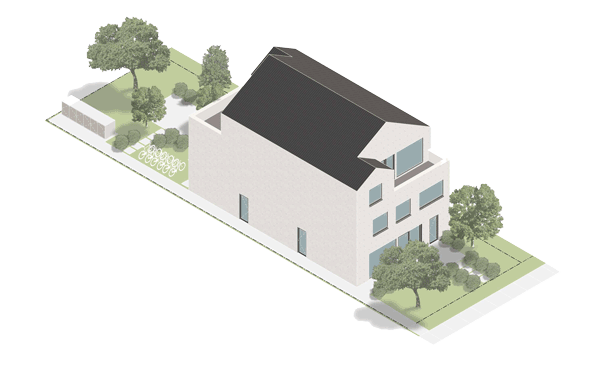
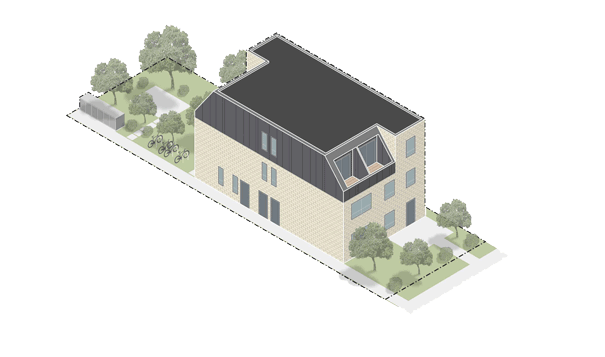
Multiplexes can be organized in a variety of different ways depending on how much space you have. Browse some design samples in our catalogue below
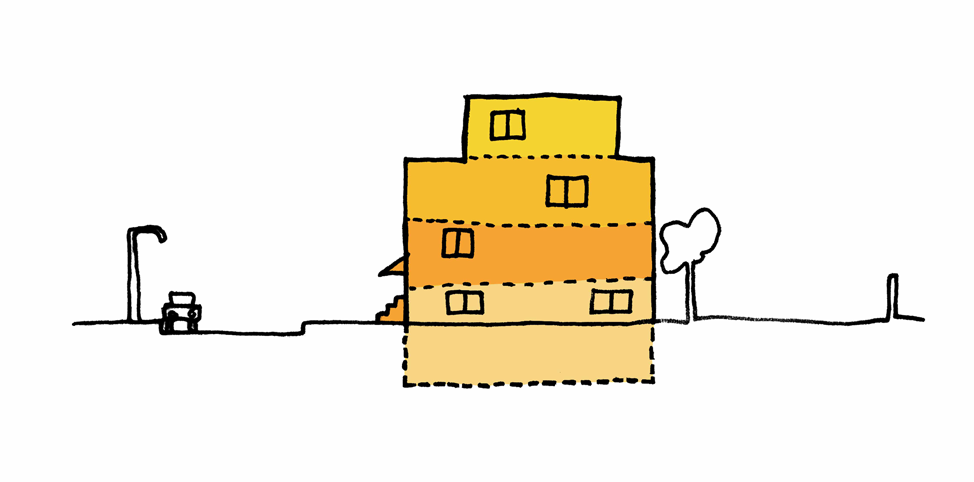
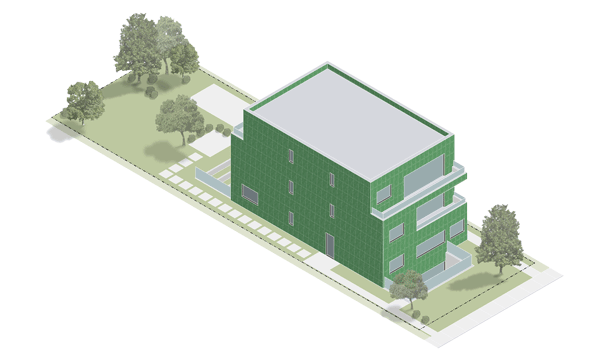
Flats Medium

Flats Medium

Design sample ›
Flats Scissor Stair Wide

Flats Scissor Stair Wide

Design sample ›
Stacked Townhouse Wide

Stacked Townhouse Wide

Design sample ›
Flats Narrow

Flats Narrow

Design sample ›
Flats Scissor Narrow

Flats Scissor Narrow

Design sample ›
Flats Wide

Flats Wide

Design sample ›
Flats Scissor Stair Medium

Flats Scissor Stair Medium

Design sample ›
Stacked Townhouse Narrow

Stacked Townhouse Narrow

Design sample ›
Flats with Scissor Stair Wide

Flats with Scissor Stair Wide

Design sample ›
Privacy Policy

DISCLAIMER Lorem ipsum dolor sit amet, consectetur adipiscing elit, sed do eiusmod tempor incididunt ut labore et dolore magna aliqua. Ut enim ad minim veniam, quis nostrud exercitation ullamco laboris nisi ut aliquip ex ea commodo consequat. Duis aute irure dolor in reprehenderit in voluptate velit esse cillum dolore eu fugiat nulla pariatur. Excepteur sint occaecat cupidatat non proident, sunt in culpa qui officia deserunt mollit anim id est laborum. Lorem ipsum dolor sit amet, consectetur adipiscing elit, sed do eiusmod tempor incididunt ut labore et dolore magna aliqua. Ut enim ad minim veniam, quis nostrud exercitation ullamco laboris nisi ut aliquip ex ea commodo consequat. Duis aute irure dolor in reprehenderit in voluptate velit esse cillum dolore eu fugiat nulla pariatur. Excepteur sint occaecat cupidatat non proident, sunt in culpa qui officia deserunt mollit anim id est laborum.

©2026 ReHousing. All rights reserved.